Sunday, August 17, 2014

Last Sunday in the Northeast Wedding Chapel


Today was our last service at the Northeast Wedding Chapel.
They've been very hospitable these past few years. Lynette shared her story of how we came to have the opportunity to worship there, which was a great testament to God's persistence sometimes in getting us to pay attention and accept a gift being offered. It has been a beautiful space to worship in.

We came casual; we held a spoken service (it's very different without Stan and the choir offering music - always good to be reminded of how much musicians' gifts add to our worship!)

Here are a couple of photos that Katie Sherrod took of the service:


Jason preached a short and excellent sermon
Click here for more photos Katie posted on the diocese's Flickr Photo Album

We had some announcements, prayers, shared Eucharist, and afterwards, we packed everything into a trailer to get ready to move. Packing up took almost no time at all - about 15 minutes.

The floors in the new place are being glazed, and then the whole place will get a good scrub-down. The chairs will be delivered, and we'll set up for our first service in the new place next Sunday. 
Lynne Waltman will be preaching, so that will be a treat, too. 

Even better - we won't have to take it all down afterwards!

Friday, August 15, 2014

It's official!

The building inspector also approved - This is the certificate of occupancy. Look at the line marked "Other"...


it says that St. Stephen's new home is
OK to Open!

Ready for inspection, sir!


After finishing up work on Wednesday, the tools, etc. were all cleared out to prepare for the building inspector and fire marshall's perusal:


Nave:


Kitchen:  


Here is the fire marshall. Bill gives him the tour:


"Looks good"


One down, one to go...
The building inspector will also come take a look.

Details, details...

With the bigger projects finished, now it comes down to smaller details.

Thermostat
New Exit signs

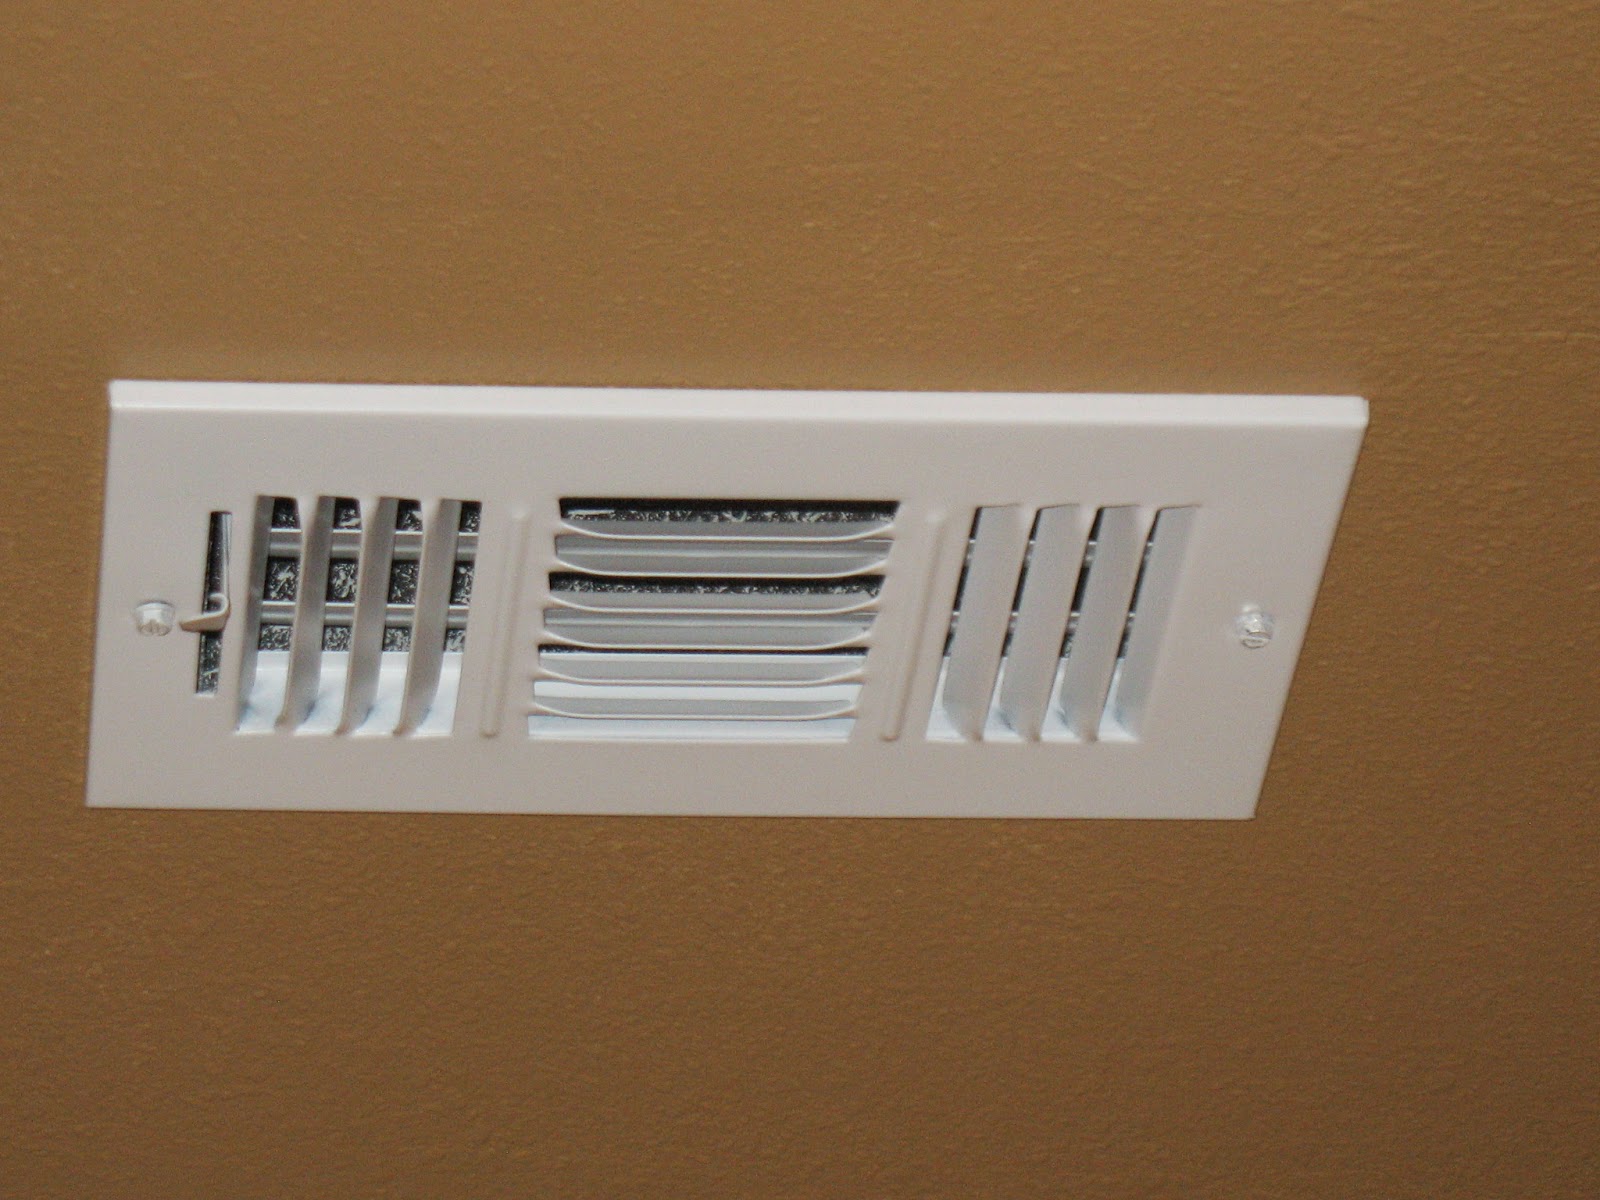
Air vents


Hardware on the cabinets and drawers in the sacristy and in the kitchen:

Drawer handles
cabinet door pulls
Door handles
Grab-bars for the 2 bathrooms

And there's also touch-up work.

Rick paints the fixed-up spot in the sacristy wall

"Hey, Rick!"


Ben applies spackle to fill in small indentions from the screws. (I didn't yell "Hey, Ben!" - because he was standing on a ladder...)


Preparing to put up the mirror
And - voila! First selfie!

The guys also put in backsplashes along the kitchen counters:


Catching up...

Here are some photos from the beginning of the week (Monday, 8/11):

Bill appears to be playing hide-and-seek, but I think actually he's getting the sacristy door to hang properly:


Pedestal sinks for the bathrooms.


Tracie washes dust off the sacristy walls - look how blazingly fast she is! The camera could hardly catch it. Ginny Middleton came to help, too, and washed some of the front windows:
Displaying IMG_0196.jpg  Displaying IMG_0205.jpg

Bill fixed the wall in the sacristy after the water leak was repaired:
Displaying IMG_3057.jpeg

And here's the mop sink - yay!
Displaying IMG_3063.jpeg

Sunday, August 10, 2014

Update on Sunday, Aug 10

Bill gave an update today at church and at the vestry meeting. The interior doors are all in, and the rest of the cabinets are in.

Next Sunday, August 17, will be our last service in the Northeast Wedding Chapel. Set-up will be the same as every week for the past few years. We'll have a Eucharist with no music, and then, instead of packing everything back into the closet and up the stairs, we'll pack it into Bill's trailer.

Once all the paperwork is squared away, then we'll be able to clean everything and start moving in!

This week, there are smaller details to finish off.

Wednesday, August 6, 2014

Baseboards

Baseboards were painted ahead of time, to make installation easier (it's much easier to paint them by themselves instead of painting them after they've been nailed to the wall - no need to worry about getting paint on the floor or wall)


Cutting the baseboards

Here's a view in the nave, looking out the front window toward the parking lot. The baseboards are in place, finishing off the border between the wall and the floor. Also, electrical outlet face plates are in.


And the cabinets in the kitchen have their drawers and faces, and the sink has a faucet: